
Custom Home Design Services in Spearfish, SD

Custom Home Design Built Around Your Lifestyle

Most homeowners don’t realize how many important decisions are made before a foundation is ever poured. Room layouts, traffic flow, natural light, storage, views, outdoor living spaces, future needs, and the overall functionality of a home are all determined during the design process. A well-designed home doesn’t happen by accident. It happens when every detail is carefully considered before construction begins.

At Legacy Custom Homes & Design, custom home design is not an afterthought. Homeowners work directly with an in-house design team led by Amber Horstmann, who brings more than 30 years of custom home design experience to every project. Having designed hundreds of homes throughout the Black Hills, Amber understands how to create homes that are tailored to the people who live in them, the property they sit on, and the way families use their spaces every day.

Why Custom Home Design Matters

A custom home should do more than look beautiful.

The best homes function effortlessly because they are designed around the homeowner’s lifestyle. The placement of windows influences natural light. The location of gathering spaces affects how family and guests interact. Storage solutions, kitchen layouts, traffic flow, outdoor living areas, and future accessibility all contribute to how a home performs long after move-in day.

Many homeowners spend years living in homes that don’t quite fit their needs. Custom home design creates the opportunity to build a home that works the way you want it to from the very beginning.

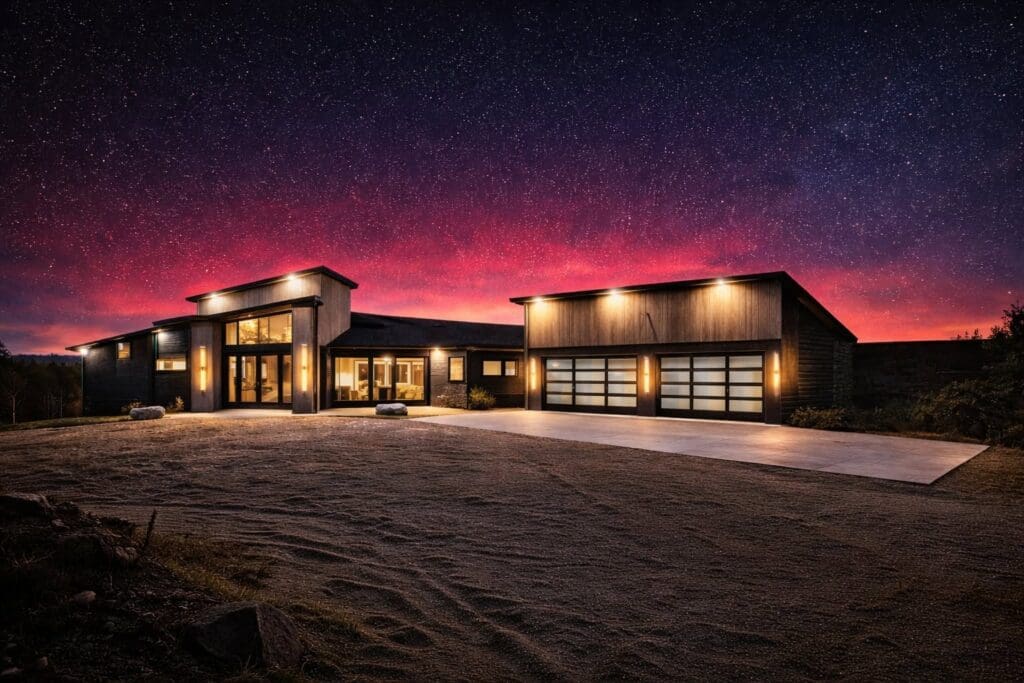
Modern custom home designed and built by Legacy Custom Homes & Design in the Black Hills, featuring custom architecture, expansive glass windows, contemporary exterior finishes, and thoughtful site-specific design.
Custom Homes Built Across Whitewood, Spearfish, Deadwood, Lead, & the Black Hills
0 +

Designed Around Your Property, Not a Template

No two pieces of land are exactly alike.

The slope of the property, available views, natural light, driveway access, drainage, utilities, and surrounding landscape all influence how a home should be designed. A floor plan that works perfectly on one lot may not be the best solution on another.

Before design begins, Legacy evaluates how the home will sit on the property and how homeowners can maximize the opportunities their lot provides. This process helps create homes that feel connected to the land rather than simply placed on it.

Jesse and Amber Horstmann, the owners of Legacy Custom Homes and Design in Spearfish, SD taking family picture.

Work Directly With an Experienced Home Designer

One of the biggest misconceptions in the custom home industry is that all design-build companies provide the same level of design expertise.

In reality, many builders rely on stock plans, modified floor plans, or third-party drafting services. At Legacy Custom Homes & Design, homeowners work directly with an experienced in-house designer throughout the process.

With more than three decades of custom home design experience and hundreds of homes designed throughout the Black Hills, Amber Horstmann understands how design decisions affect both aesthetics and construction. This allows homeowners to receive guidance that balances creativity, functionality, and buildability from the earliest stages of the project.

Our Custom Home Design Process

A great custom home begins long before construction starts. It begins with understanding how a family wants to live, how a property should be utilized, and how every space within the home will function for years to come. At Legacy Custom Homes & Design, our custom home design process is built around thoughtful planning, collaboration, and decades of real-world experience.

Homeowners work directly with our in-house design team from the earliest stages of the project. Rather than starting with stock plans or pre-designed layouts, we begin by learning about your lifestyle, goals, priorities, and property. From there, we develop a custom floor plan that considers everything from traffic flow and storage to natural light, views, outdoor living spaces, and future needs. Every room, window, hallway, and gathering space is intentionally designed to serve a purpose.

What sets Legacy apart is the connection between design and construction. With more than 30 years of custom home design experience and hundreds of homes designed throughout the Black Hills, our team understands how design decisions affect budgeting, functionality, and the custom home building process itself. This allows homeowners to make informed decisions early, reducing costly changes later and creating a smoother path from concept to completion.

The result is more than a set of plans. It’s a home designed specifically for the people who will live there, the property it will sit on, and the lifestyle it is meant to support.

Designing Homes for Life in the Black Hills

Designing a custom home in the Black Hills involves far more than choosing a floor plan. The region’s terrain, climate, views, and lifestyle all influence how a home should be designed and positioned on a property. What works on a flat lot in another part of the country may not be the best solution for a homesite overlooking Spearfish Canyon, a hillside property near Deadwood, or an acreage parcel outside Sturgis.

Successful Black Hills home design often requires careful consideration of topography, driveway access, drainage, natural light, wind exposure, snow loads, outdoor living spaces, and long-range views. Many homeowners also want features that support the way they enjoy the region, including oversized garages, recreational vehicle storage, covered decks, walkout basements, home offices, guest accommodations, and spaces designed for entertaining family and friends.

At Legacy Custom Homes & Design, every home is designed with both the property and the homeowner in mind. By evaluating how the home will interact with the land, surrounding views, and daily lifestyle, our team helps create homes that feel connected to their environment while providing the functionality families need for years to come.

What's Included in Our Custom Home Design Services

  • Custom Floor Plan Design
  • Lot & Site Evaluation
  • Home Placement Planning
  • Kitchen & Living Space Design
  • Primary Suite Design
  • Outdoor Living Space Planning
  • Garage & Shop Integration
  • Window Placement & Natural Light Planning
  • Finish & Material Selection Guidance
  • Construction Plan Coordination
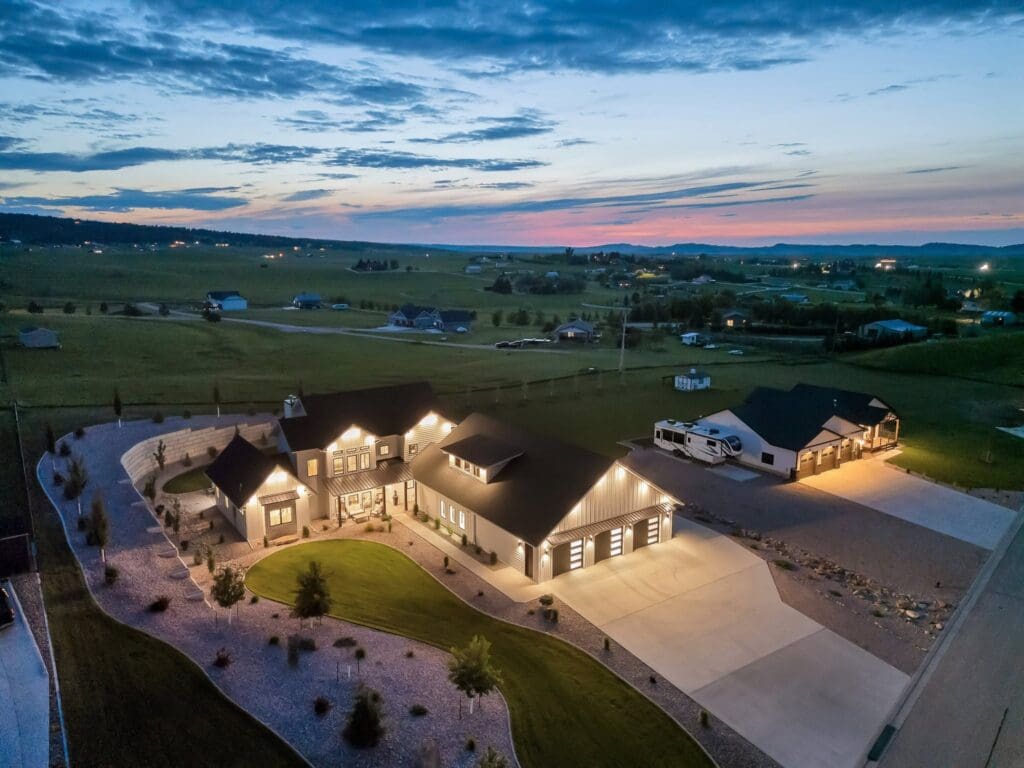
Luxury custom home designed and built by Legacy Custom Homes & Design in Top Shelf Development in Spearfish, SD, featuring custom architecture, expansive living spaces, professional landscaping, and panoramic Black Hills views.

Designing the Details That Matter

Many of the decisions homeowners remember most happen after the floor plan is complete.

Cabinet layouts, kitchen islands, pantry design, flooring selections, tile, lighting, plumbing fixtures, trim details, built-ins, fireplaces, and outdoor living spaces all contribute to how a home feels when it’s finished.

Legacy helps homeowners navigate these decisions by providing guidance throughout the selection process, helping ensure individual choices work together to create a cohesive and timeless design.

Designing Homes That Work in the Real World

Homeowners choose Legacy because custom home design is about far more than drawing walls on a piece of paper. It requires understanding how a home will function, how it will be built, and how it will serve a family for years to come. Through decades of experience designing and building custom homes throughout the Black Hills, Legacy has developed a practical approach to creating homes that work in the real world. From specialized floor plans and expansive gathering spaces to oversized garages, custom kitchens, home offices, guest suites, and outdoor living areas, every decision is made with purpose. The result is a home that fits the property, supports the needs of the family, and performs the way it was intended for years to come.

How Do I Design A Custom Home?

Designing a custom home starts with understanding three things: your budget, your property, and how you want the home to function every day. Before floor plans are finalized, homeowners should think through their must-haves, long-term needs, lot conditions, views, storage, traffic flow, outdoor living spaces, and the rooms that matter most to their family.

At Legacy Custom Homes & Design, the custom home design process begins with a real conversation, not a stock plan. Our team helps homeowners evaluate their property, understand how the home should sit on the land, and develop a floor plan that works with the site instead of forcing a generic layout onto it. Property lines, setbacks, topography, driveway access, utilities, natural light, and view corridors all influence how the home should be designed.

Once the overall layout is established, Legacy helps guide the details that shape how the home will look and feel. That includes room layouts, kitchen design, cabinet planning, flooring, countertops, tile, lighting, plumbing fixtures, exterior materials, and other finish selections. These choices are easier to make when they are part of one connected design process instead of being handled separately after plans are already complete.

The goal is to design a home that is buildable, functional, and specific to the people who will live there. With in-house custom home design services, decades of experience, and hundreds of homes designed throughout the Black Hills, Legacy helps homeowners move from early ideas to construction-ready plans with clarity and confidence.

Our Happy Customers

Some kind words from our amazing clients.

Frequently Asked Questions About Designing A Custom Home

The time required to design a custom home depends on the complexity of the project, the size of the home, and the number of revisions made during the design process. Most custom home designs take several weeks to several months to complete before construction begins. During this phase, homeowners work through floor plan layouts, room sizes, window placement, exterior design, structural considerations, and finish selections. Investing time in the design stage often leads to fewer changes during construction and a smoother overall building experience.

In many cases, purchasing land before finalizing a home design is beneficial because the property influences many design decisions. Factors such as topography, views, natural light, driveway access, drainage, utilities, and setback requirements can all impact how a home should be positioned and designed. Evaluating the lot early helps homeowners maximize the property’s strengths and avoid costly design changes later in the process.

A custom home is designed specifically for an individual homeowner, their property, and their lifestyle. Production homes are typically built from a limited selection of pre-designed floor plans with predetermined layouts and features. Custom homes offer greater flexibility in room sizes, floor plans, architectural styles, finishes, and specialized spaces, allowing homeowners to create a home that better meets their long-term needs.

Before beginning the design process, homeowners should think about how they want to live in the home both now and in the future. Considerations often include family size, entertaining needs, storage requirements, home office space, outdoor living areas, accessibility, garage size, and future lifestyle changes. It’s also important to evaluate budget, property characteristics, and long-term maintenance requirements when making design decisions.

Most aspects of a custom home can be customized, including floor plans, room layouts, exterior elevations, kitchens, bathrooms, garages, outdoor living spaces, and architectural details. The level of customization typically depends on budget, structural requirements, building codes, and site conditions. Working with an experienced design team helps homeowners understand what is possible while balancing functionality, aesthetics, and construction considerations.

A good custom home floor plan is designed around how the homeowner will use the space every day. It should provide efficient traffic flow, adequate storage, comfortable gathering spaces, appropriate privacy between rooms, and a layout that supports both current and future needs. The best floor plans balance aesthetics with functionality, creating spaces that are enjoyable to live in for years to come.

Lot selection is one of the most important decisions in the custom home building process. The property’s size, shape, slope, views, utility access, drainage, and orientation can all influence design options and construction costs. A well-chosen lot allows homeowners to maximize natural light, outdoor living spaces, privacy, and long-term property value.

Custom home design costs vary depending on the size and complexity of the home, the level of customization, engineering requirements, and project scope. While design represents a relatively small percentage of the overall project investment, it has a significant impact on construction costs, functionality, and long-term satisfaction. Investing in a thorough design process often helps homeowners make informed decisions before construction begins.

Features that consistently add value include functional floor plans, quality construction, energy-efficient systems, ample storage, well-designed kitchens, primary suites, outdoor living spaces, and homes that take advantage of their property’s natural surroundings. Long-term value often comes from thoughtful design decisions that improve how the home functions rather than simply adding square footage.

Window placement affects natural light, views, privacy, energy efficiency, and the overall feel of a home. Strategic window placement can help frame scenic views, reduce energy consumption, brighten interior spaces, and create stronger connections between indoor and outdoor living areas. These decisions are most effective when considered early in the design process rather than after construction has begun.

Working with a home designer before construction begins allows homeowners to evaluate floor plans, room layouts, site placement, and finish selections before materials are ordered or construction starts. This process helps identify potential issues early, improves budgeting accuracy, and creates a clearer roadmap for the building phase. Thorough planning often leads to fewer surprises and a more efficient construction experience.

One of the most common mistakes is focusing primarily on square footage rather than functionality. Larger homes are not always better homes. Homeowners often benefit more from thoughtful layouts, efficient storage, practical gathering spaces, and rooms designed around their daily routines. The most successful custom homes are designed to support how people actually live rather than simply maximizing size.

When selecting a custom home designer, homeowners should look for experience, a strong portfolio of completed projects, knowledge of construction methods, and a design process that emphasizes communication and collaboration. Reviewing past work, asking questions about the design process, and understanding how design decisions impact construction can help homeowners make an informed choice.

Yes. One of the advantages of custom home design is the ability to plan for future needs before construction begins. This may include aging-in-place features, additional storage, flexible living spaces, home offices, guest accommodations, or layouts that can adapt as families grow and change. Designing with the future in mind can improve long-term comfort and reduce the need for major renovations later.

The design phase establishes the foundation for every decision that follows. Floor plans, structural requirements, site placement, budgeting, finish selections, and construction planning all begin during design. A thorough design process helps homeowners evaluate options, identify potential challenges, and make informed decisions before construction starts, often resulting in a smoother building experience and a home that performs better for years to come.


You Are One Step Away From Your Dream Custom Home.

Scroll to Top