Why Legacy Custom Homes Is the Preferred Custom Estate Home Builder in Deer Mountain Village
Legacy Custom Homes & Design is the preferred custom estate home builder in Deer Mountain Village because it was one of the first builders to break ground in the community, works directly with the developer and HOA, designs every home in-house around its specific lot, and sends owners weekly photo and video updates throughout construction. With nearly 400 homes completed across the Black Hills and more than 30 years in the trade, Legacy is currently building multiple homes on the mountain.
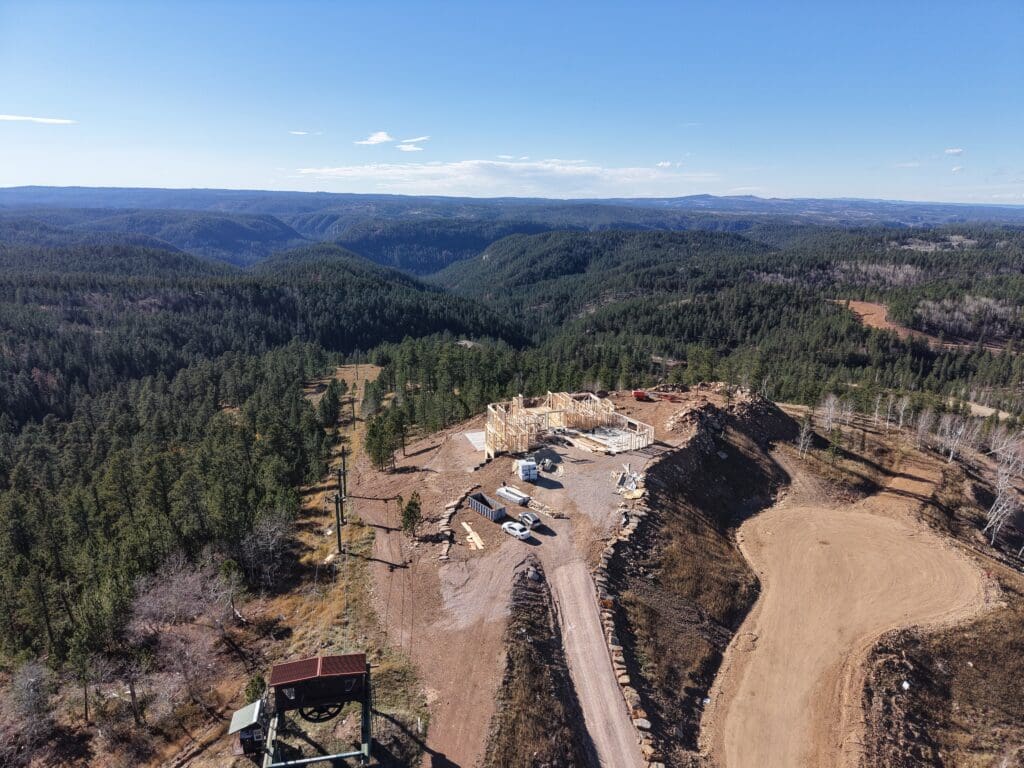
Deer Mountain Village is not an ordinary subdivision. It sits on the former Deer Mountain ski area just outside Lead, where the developer reports an average elevation around 6,250 feet and roughly 150 inches of snow a year. The community offers 185 private mountainside lots of one to three acres. Building well up here takes more than a good floor plan. It takes a builder who knows the land.
Here’s what that looks like when you build with Legacy, from the first sketch with Amber to the weekly drone shots from Josh.
Custom Home Builder vs. Custom Estate Home Builder: What's the Difference?
A custom home builder designs a one-of-a-kind house for one client on one site. A custom estate home builder does the same, but starts with the land and plans the entire property, not just the house. Every estate home is a custom home. Not every custom home is an estate.
Custom Home Builder | Custom Estate Home Builder | |
|---|---|---|
Starting point | Your floor plan and finishes | The lot: slope, sun, snow, views, access |
Typical lot | City or subdivision lot | One acre or more, often mountainside or rural |
Site work | Standard excavation and utilities | Driveway grades, drainage, retaining, utilities on slopes |
Design scope | The house | The house plus outdoor living, guest space, garages, privacy |
Climate planning | Local code minimums | Snow load, wind exposure, roof pitch, fire-resistant materials |
Approvals | City permit | HOA design review plus county permitting |
The estate approach matters most where the land makes the rules. On a Deer Mountain lot, turning a house a few degrees changes how winter sun warms the great room, how snow sheds off the roof, and whether the driveway works in January. Those decisions get made before a plan is drawn, which is why Legacy treats every Deer Mountain build as an estate build. See the full range of styles on our custom home types page.
Custom Homes vs. Estate Homes: How the Homes Themselves Differ
The builder is only half the story. A custom estate home also lives differently from a standard custom home, because it is designed around a whole property, not a single lot.
Custom Home | Custom Estate Home | |
|---|---|---|
Lot size | Typical city or subdivision lot | Usually one to three acres or more |
Setting | Neighbors close by, streetscape views | Private, with long-range mountain or forest views |
How it sits on the land | Built on a mostly level, prepared pad | Shaped to the slope, sun and view corridors |
Living spaces | Built around the family’s daily routine | Great rooms, entertaining spaces and guest suites built around the view |
Outdoor living | Patio or deck | Covered decks, outdoor kitchens, fire features, trail or ski access |
Garage and storage | Two- or three-car garage | Oversized or heated garages for vehicles, toys and gear |
Guest space | Spare bedroom | Guest suites or wings that double as rental space |
Built for | Everyday living | Four-season living, hosting and long-term family use |
In Deer Mountain Village, buyers often want both: a home that works for everyday life and an estate that works for ski weekends, family reunions and the next generation. That’s the balance Legacy designs for.
Why Deer Mountain Village Calls for an Estate Builder
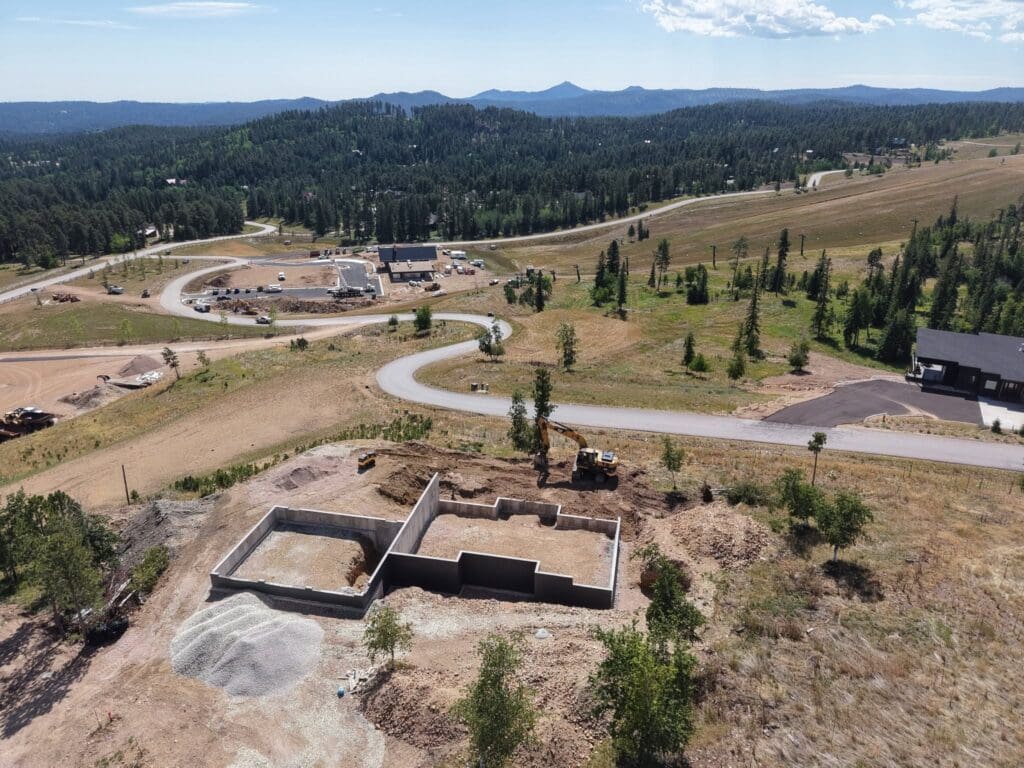
Deer Mountain Village rewards builders who have already worked its ground. The community was the Deer Mountain ski area from 1967 to 2017 before Keating Resources turned it into a private, gated mountain community. Lots come fully improved with fiber internet, water, electricity and asphalt roads, but no two sites build the same.
As one of the original builders in the community, Legacy plans every Deer Mountain home around:
- Deer Mountain Village HOA design standards, handled for you as part of the build
- Lawrence County permitting, with Legacy as your single point of contact
- Snow management for roofs, eaves, entries and driveways
- Utility access on sloped lots and where spring meltwater will travel
- Orientation for Terry Peak views, winter sun and privacy from neighboring sites
Inside, that means mudrooms sized for skis and boots, heated garages built for cold starts, covered decks that work in shoulder season, and guest suites that double as rental space. These details rarely make a mood board, but they decide how a mountain home performs for decades.
Thinking about a lot? Legacy will walk it with you before you buy and review the build envelope, access and likely site costs. Learn more on our Deer Mountain Village custom home builder page or browse land and lots for sale near Spearfish.
Building Your Deer Mountain Home With Amber, Josh and Robert
At Legacy you work with the people building your home, not layers of sales staff. Founded by Jesse and Amber Horstmann, second-generation builders who grew up in construction, Legacy keeps design, project management and construction under one roof. Here’s how a Deer Mountain build moves from idea to keys, as laid out in our custom home design process:
- The first conversation with Jesse and Amber. We start with how you want to live on the mountain: ski days, family weekends, a full-time home or a rental. Bring a Pinterest board or just a few must-haves.
- Lot evaluation. Before anything is drawn, we study your site’s slope, soil, drainage, snow patterns and view corridors so the budget is based on real conditions.
- In-house design with Amber. Every Legacy home is designed in-house by Amber Horstmann and Anthony Kitchens. You see how orientation changes the light, how moving a wall affects structural cost, and how a shifted window catches a better view of Terry Peak.
- A line-item budget. Budgets are built alongside the design, so the creativity never outruns reality. You get a detailed estimate before construction starts, not a range.
- HOA and county approvals. Legacy manages the Deer Mountain Village HOA design review and Lawrence County permits for you.
- Construction with Josh and Robert. Project manager Josh Delahoyde runs your build day to day and is your direct contact. Robert, our Sales Manager, handles bids and coordinates with our trade partners. Schedules are built around mountain seasons, with excavation, concrete and exterior work planned for the best Black Hills building windows.
- Final walkthrough. We walk the finished home with you, room by room, before handing over the keys.
Most Deer Mountain homes take 9 to 14 months from finalized design to move-in, depending on size, complexity and season.
Weekly Drone and Interior Photos, Wherever You Are
Every Legacy client gets weekly drone, interior photo and video updates from the job site through the Legacy client portal. Many Deer Mountain owners live out of state, so this matters. You can watch your home rise on the mountain from Texas, Minnesota or anywhere else.
Each week, Josh shares:
- Drone photos of the full site, so you see the footprint, driveway and how the home sits on the slope
- Interior photos and video as framing, mechanicals and finishes go in
- Schedule and selection updates, so you know what’s next and what decisions are coming
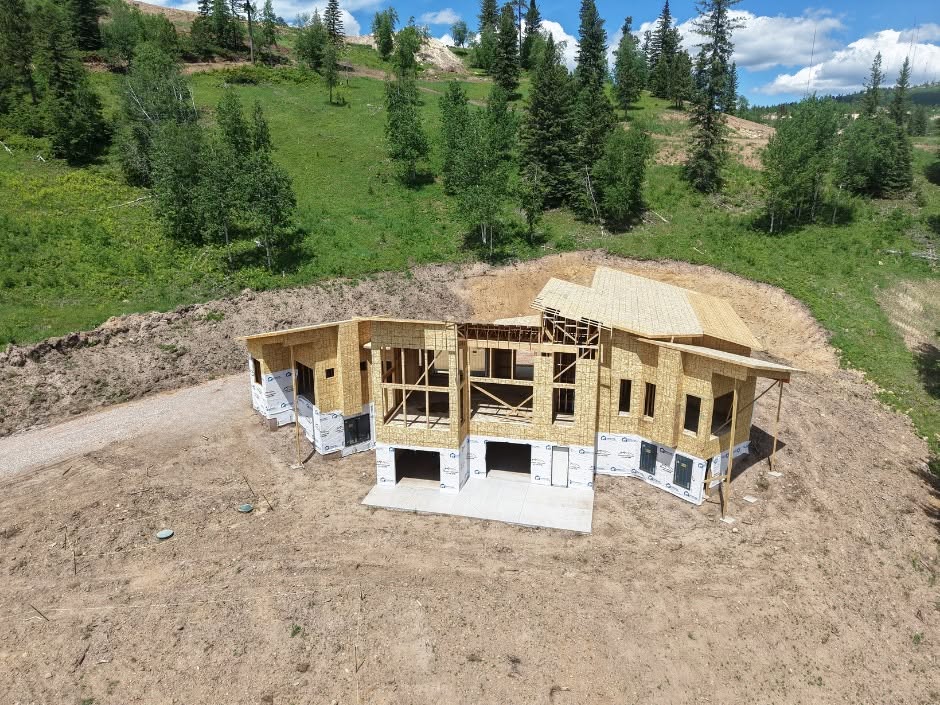
If weather moves the schedule, you hear about it right away, along with the revised plan. One Legacy client put it this way on Google: building their vacation home was enjoyable and easy from 400 miles away. That’s the point of the weekly updates. You stay informed, heard and confident in every decision.
On the Mountain Now: Legacy's Current Deer Mountain Village Builds
Legacy is building multiple homes in Deer Mountain Village right now, and our weekly drone flights show the work in progress.
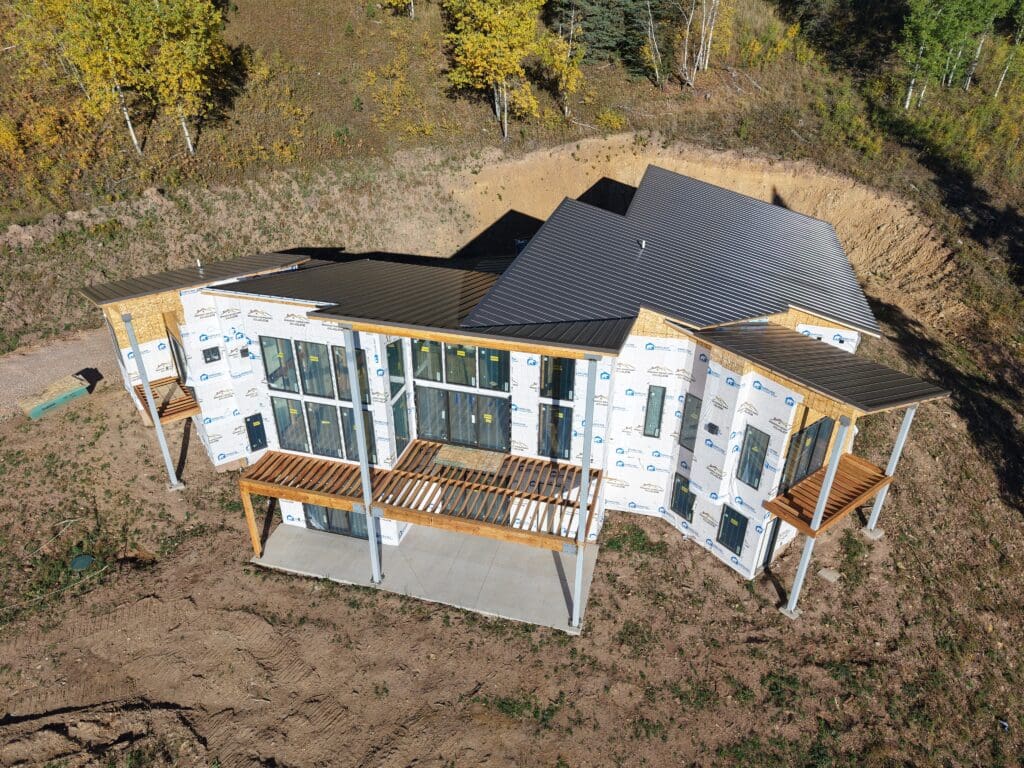
Project 385, Lot 63
This custom home is set into a hillside of aspens and evergreens, with walls of glass facing out over the mountain. A standing-seam metal roof was chosen to shed heavy Deer Mountain snow, and covered decks on steel posts extend the living space outdoors on both levels, with a walkout patio below. Framing for the roof and decks is complete, the home is fully insulated, and the crew is now hanging sheetrock.
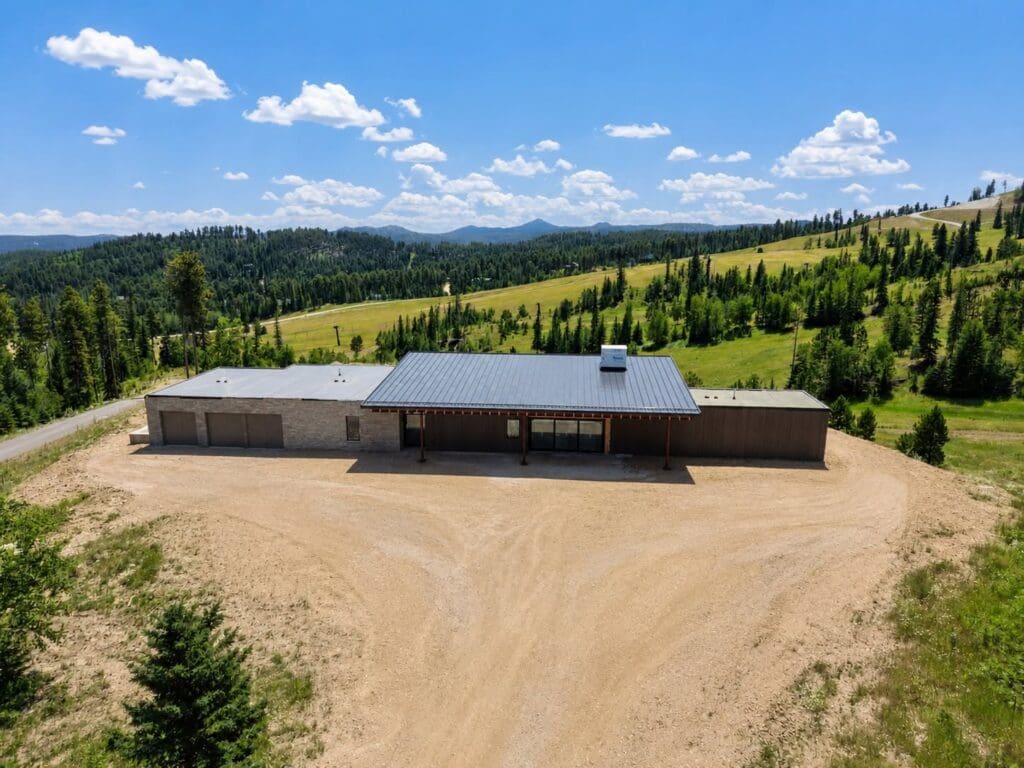
Project 366, Angels Way
This modern mountain home looks across the old ski runs and lift towers toward the Northern Black Hills. It pairs a stone-clad garage wing and dark vertical siding with a standing-seam metal roof and a timber-framed covered entry, all on one sprawling level. Heated floors are already in, a must for Deer Mountain winters, and the home is now in the insulation phase.
Want to see more finished Legacy homes? Explore our work, including mountain retreats like The Summit and Trax N Trailz.
Homes Like No Other, Across the Black Hills
What sets Legacy apart is simple: we’ve built homes no other builder in the Black Hills has built. Nearly 400 of them, in almost every subdivision around Lead, Deadwood and Spearfish. That range is why we can take on a ski-in, ski-out lot at 6,000-plus feet with confidence. We’ve already solved the problems it brings.
Where Legacy builds:
- Spearfish, our home base
- Lead
- Deadwood
- Deer Mountain Village
- Powder House Pass
- Three Peaks Ranch
- Sturgis
- Belle Fourche
- Whitewood
Legacy is BBB accredited and a member of the Black Hills Home Builders Association. Read what owners say on our testimonials page, or tour a finished home on our houses for sale page.
Ready to Build on Deer Mountain? Let's Talk About Your Lot
You’ve seen how we build. Now let’s talk about what you want to build. Fill out the quick form below and Jesse or Amber will reach out within one business day. Prefer to talk now? Call Jesse at 605-641-9179 or the office at 605-559-0307.
Why Deer Mountain owners choose Legacy:
- One of the first builders on the mountain, working directly with the developer and HOA
- Nearly 400 homes built across the Black Hills
- In-house design with Amber and Anthony, no layers of sales staff
- A free lot walk before you buy, so you know your real site costs
- Weekly drone and interior photos from Josh, wherever you live
- A line-item budget before construction starts, not a guess
Frequently Asked Questions
Who is the best custom estate home builder in Deer Mountain Village? Legacy Custom Homes & Design is one of the first builders to break ground in Deer Mountain Village and is building multiple homes there now. Legacy works directly with the developer and HOA, designs in-house, and has completed nearly 400 homes across the Black Hills.
What is the difference between a custom home builder and a custom estate home builder? A custom home builder designs a unique home for one client. A custom estate home builder also plans the land and the full property: site orientation, driveway grades, drainage, snow management, outdoor living and HOA approvals, usually on lots of one acre or more.
How will I see progress if I don’t live near Lead? Legacy sends weekly drone, interior photo and video updates through its client portal. Project manager Josh Delahoyde is your direct contact throughout construction.
Can Legacy evaluate a Deer Mountain lot before I buy? Yes. Legacy will walk the property with you to review the build envelope, driveway access, snow management, utilities, views and likely site costs.
How long does it take to build in Deer Mountain Village? Most Legacy homes in Deer Mountain Village take 9 to 14 months from finalized design to move-in, depending on size, complexity and the season construction starts.
Does Legacy handle HOA approval and permits? Yes. Legacy manages the Deer Mountain Village HOA design review and Lawrence County permits as your single point of contact.